

W53
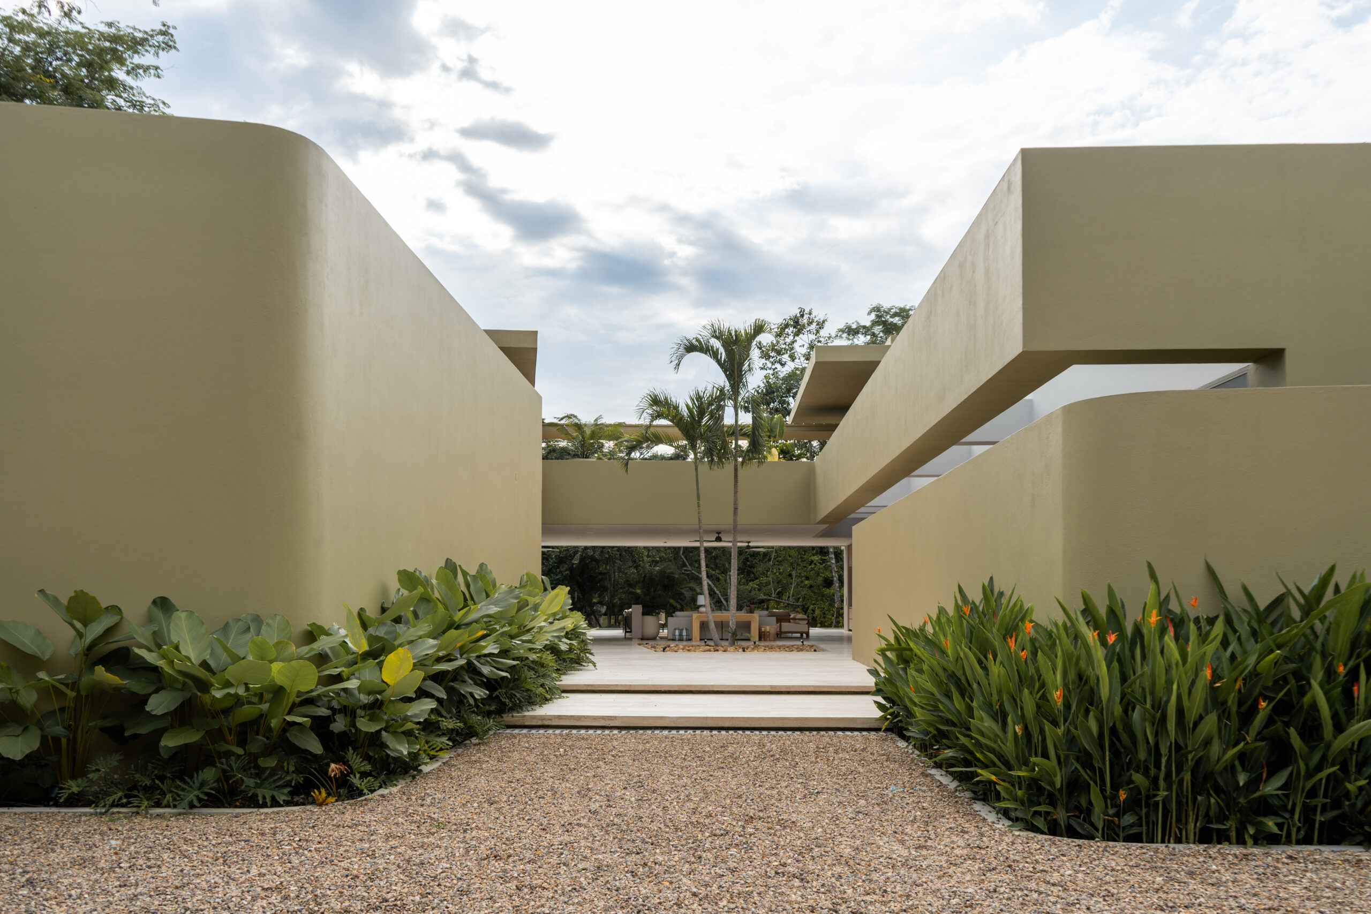
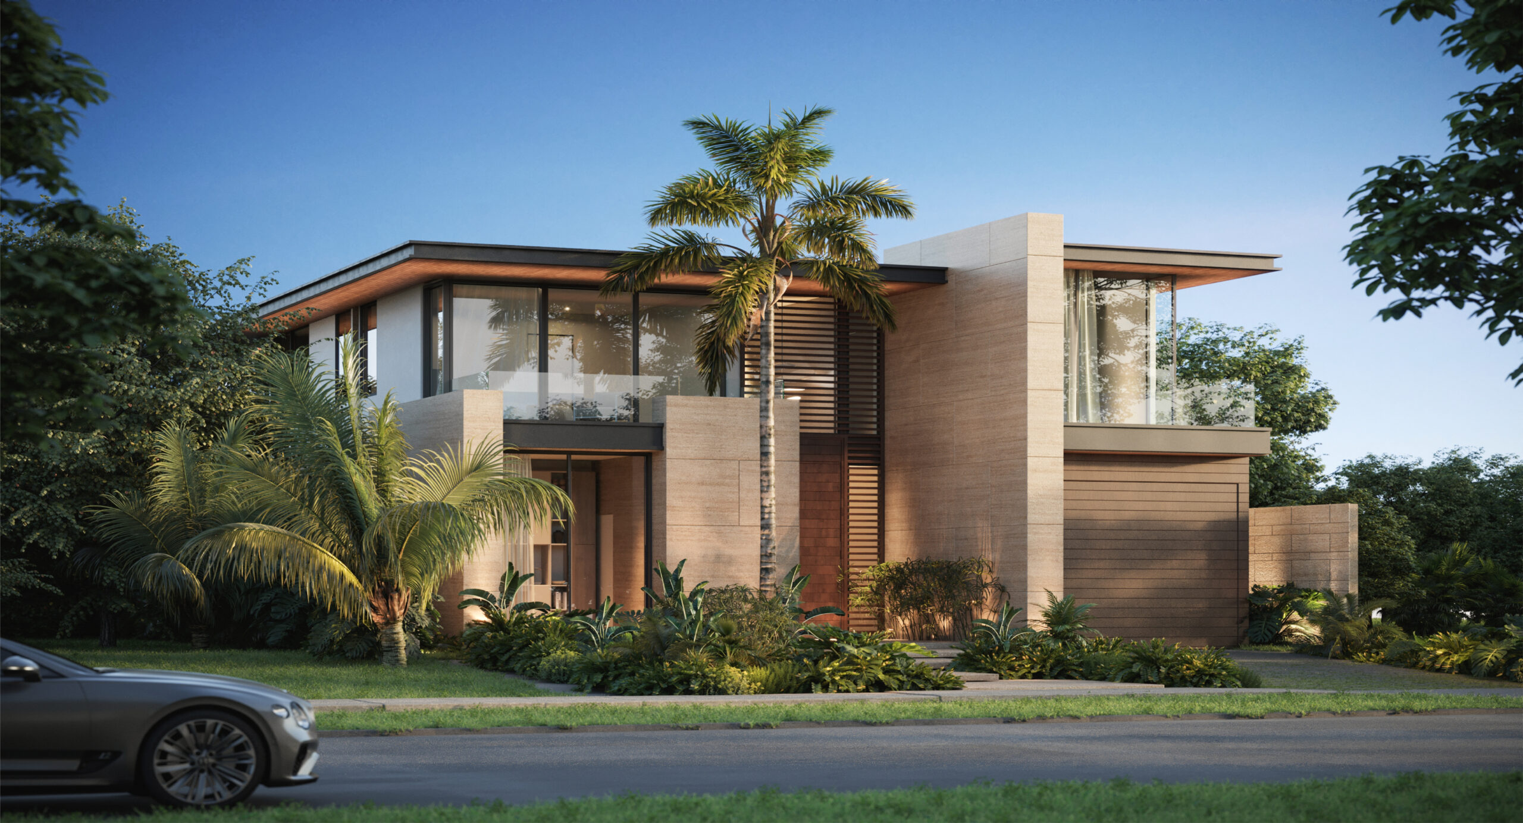
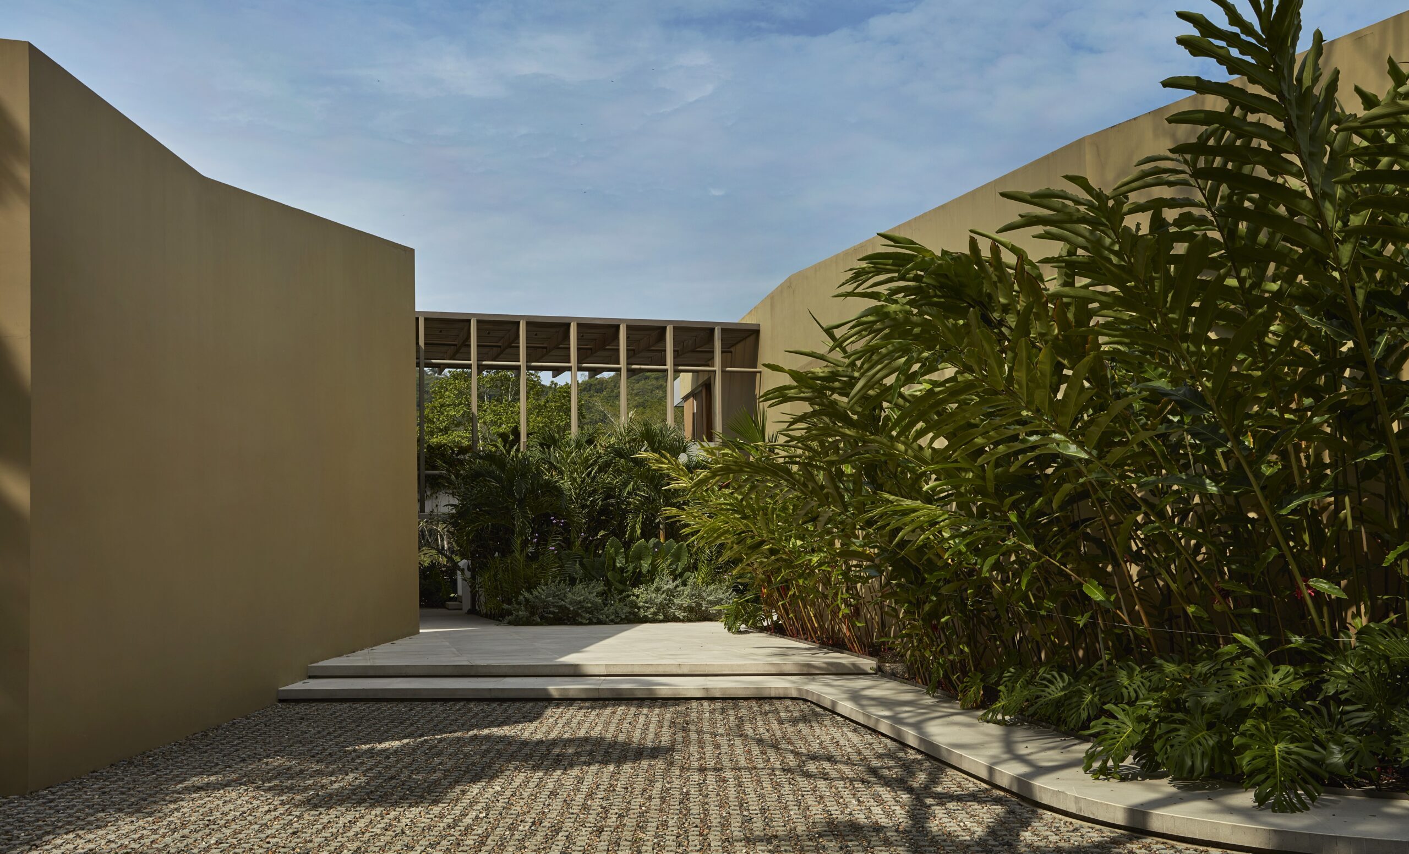
This house, located in Mesa de Yeguas, Anapoima, was designed through a series of volumes that intertwine with one another.
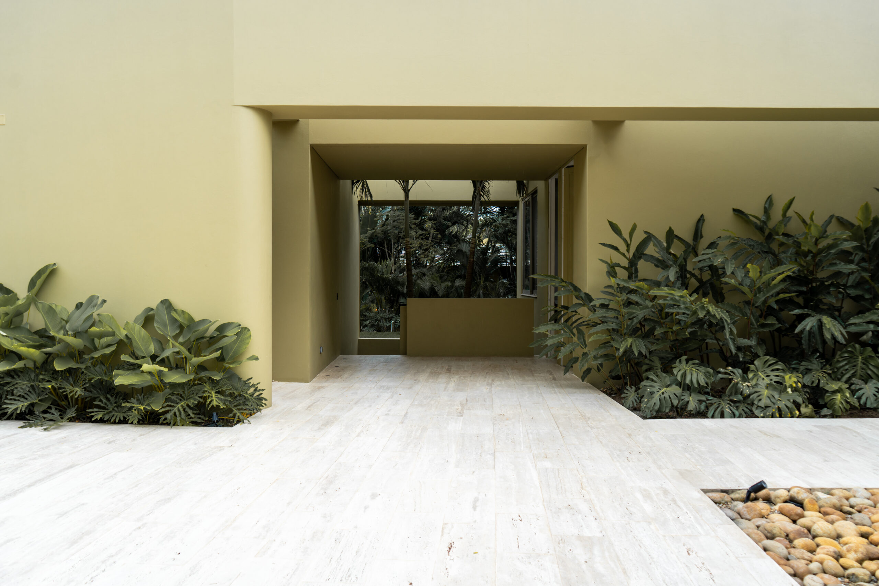
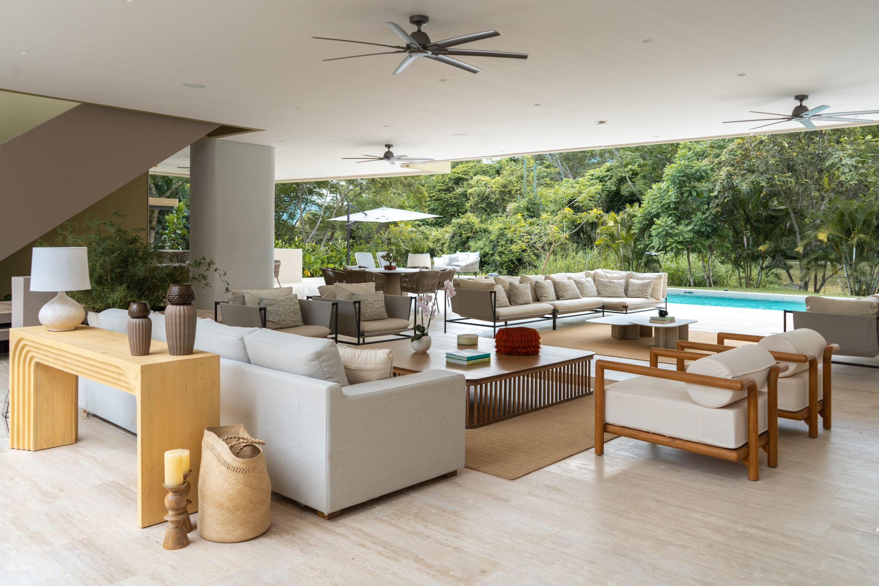
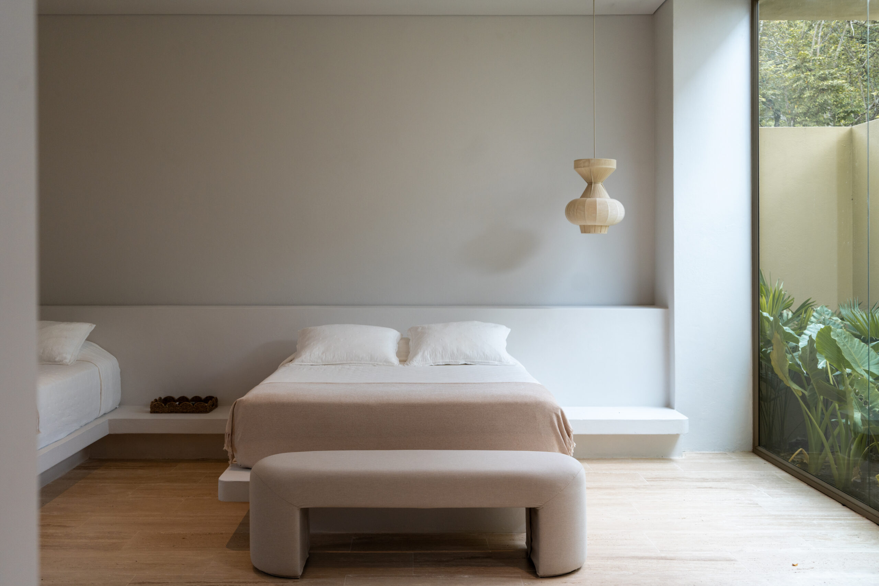
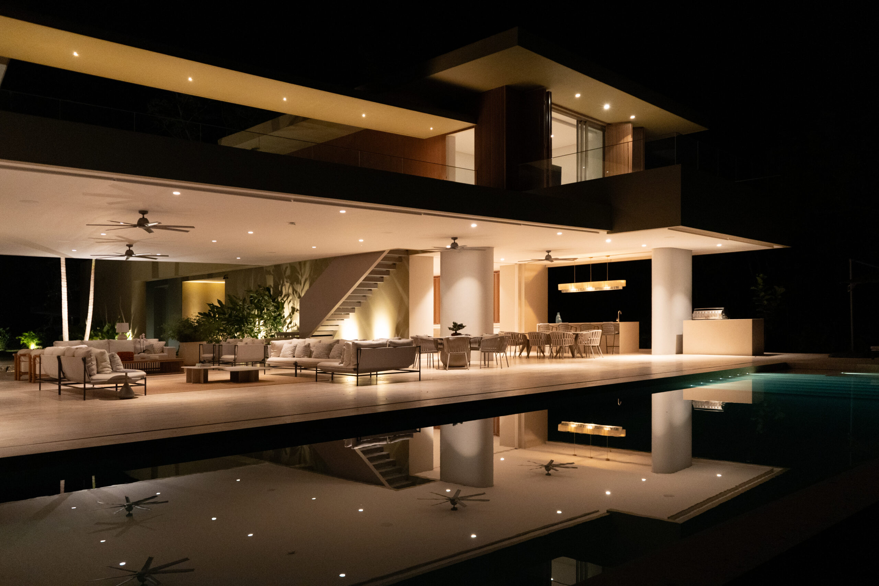
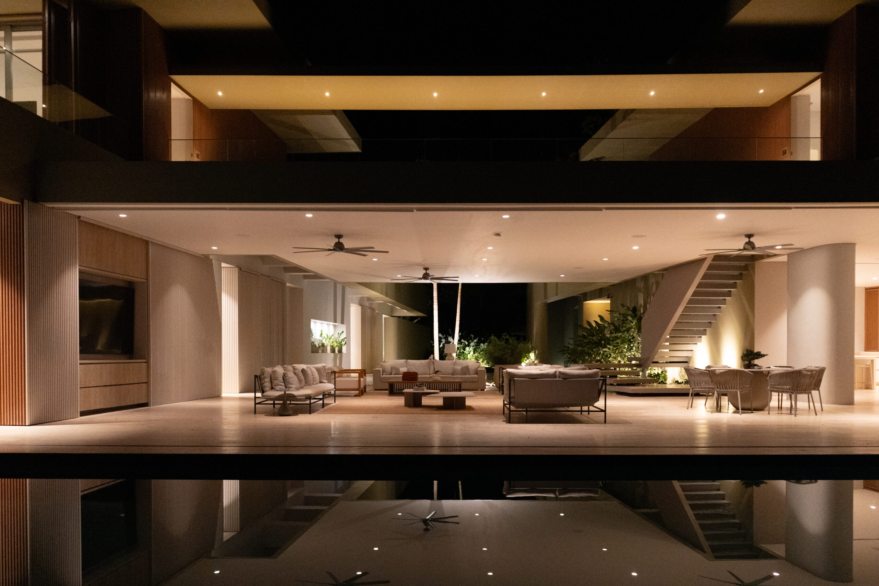
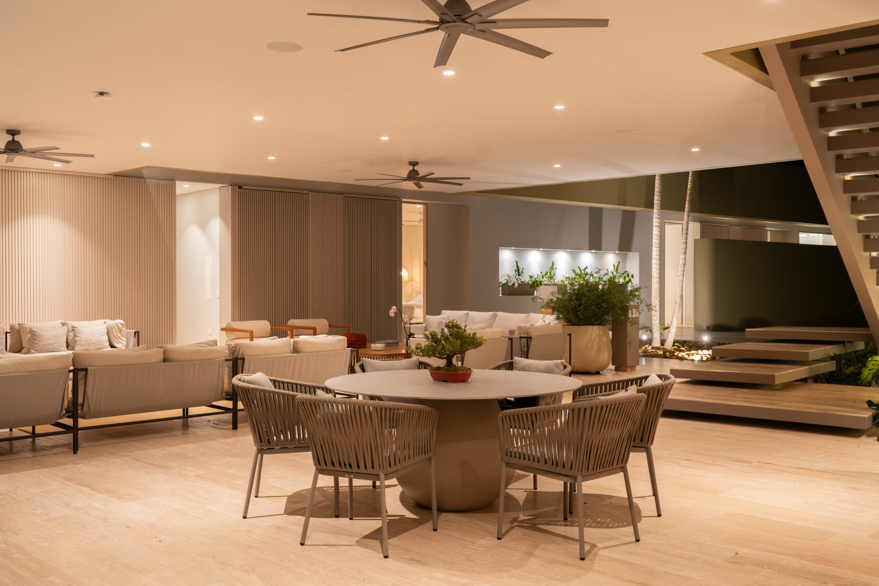
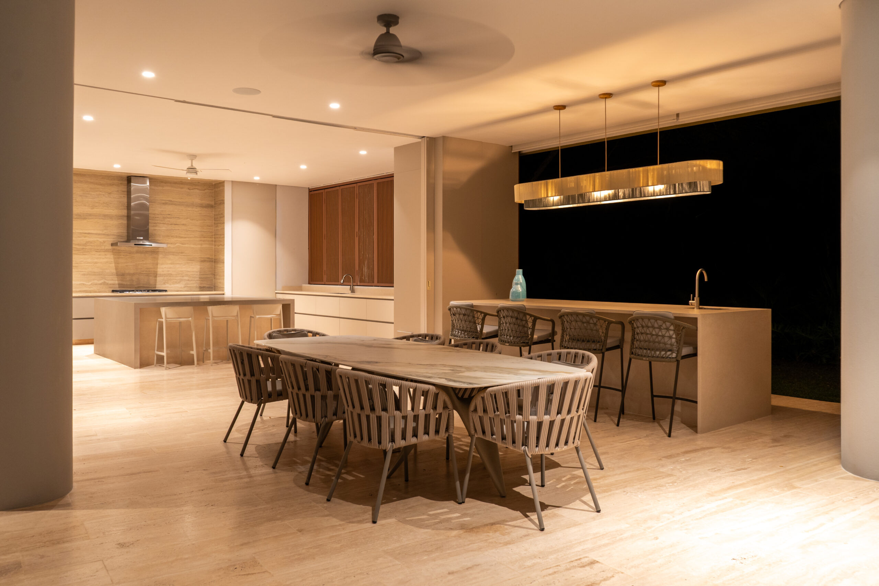
Each space was carefully conceived to be experienced freely. Upon entering, two volumes frame an open interior courtyard. Two large living areas welcome you and seamlessly merge with the outdoors. To the north, an open kitchen; to the south, the bedrooms.
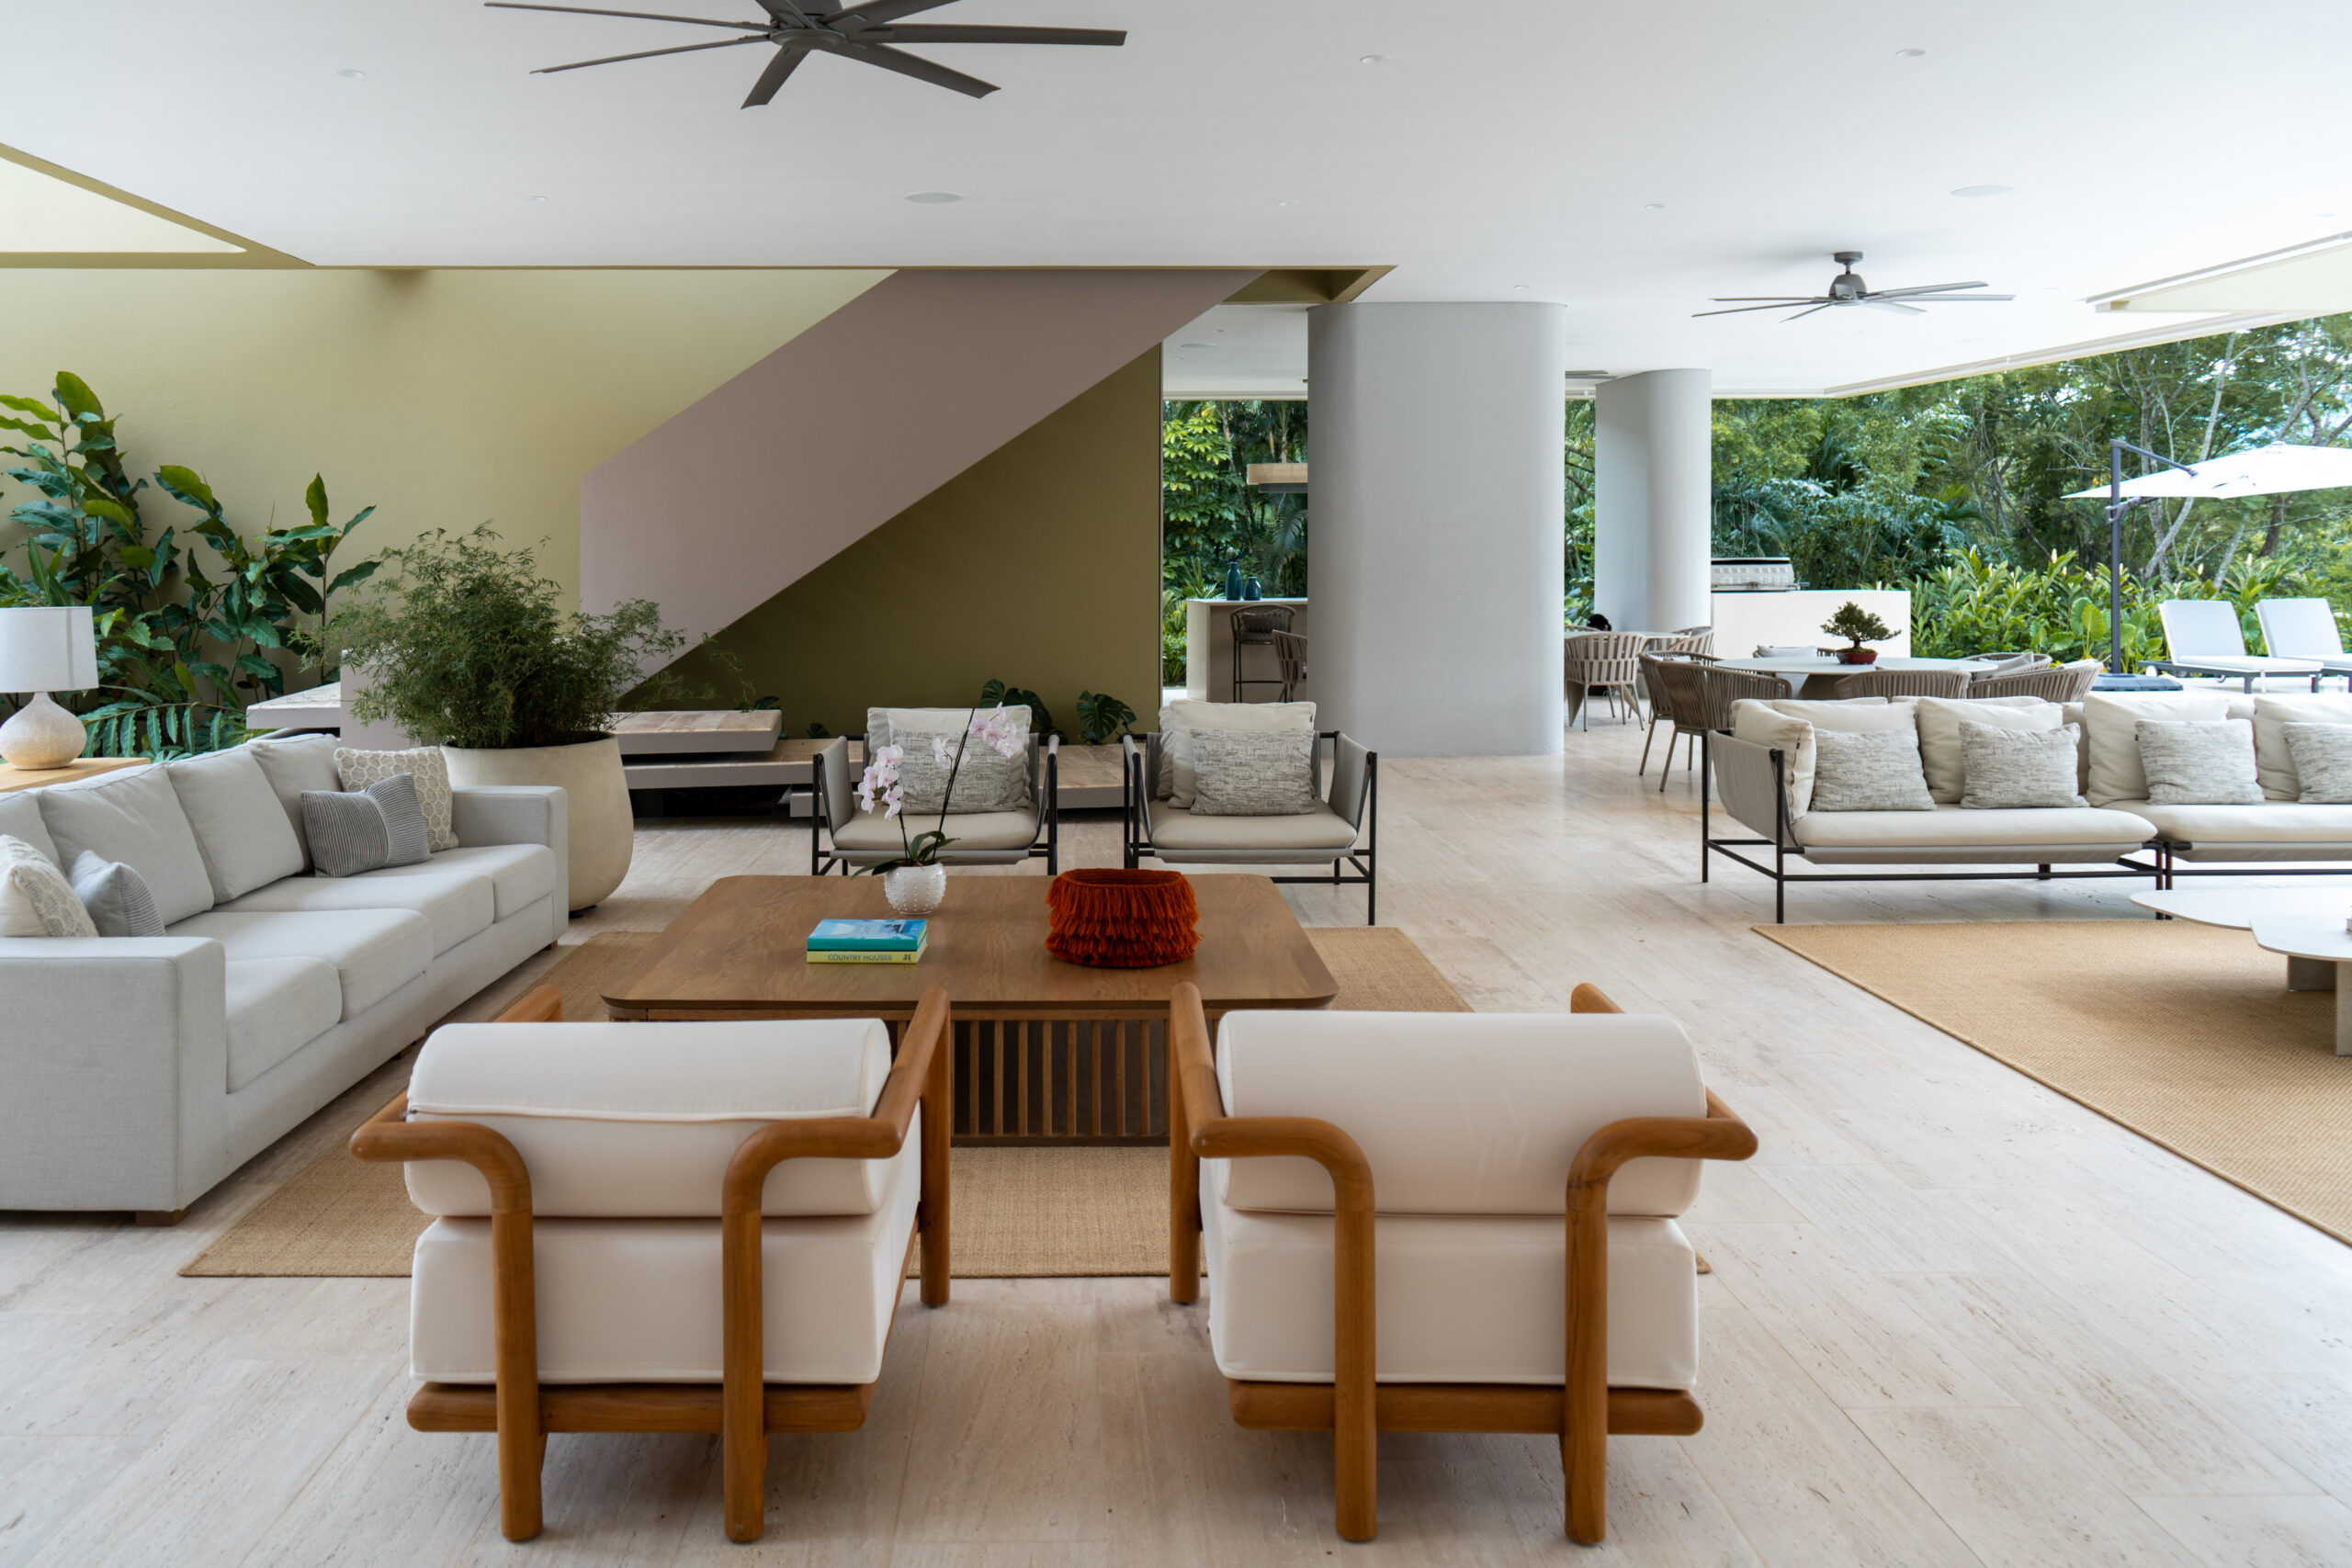
The boundaries between interior and exterior are almost imperceptible in this house. The staircase connecting to the second floor becomes the central architectural element, its simplicity creating a striking volumetric presence within the space.
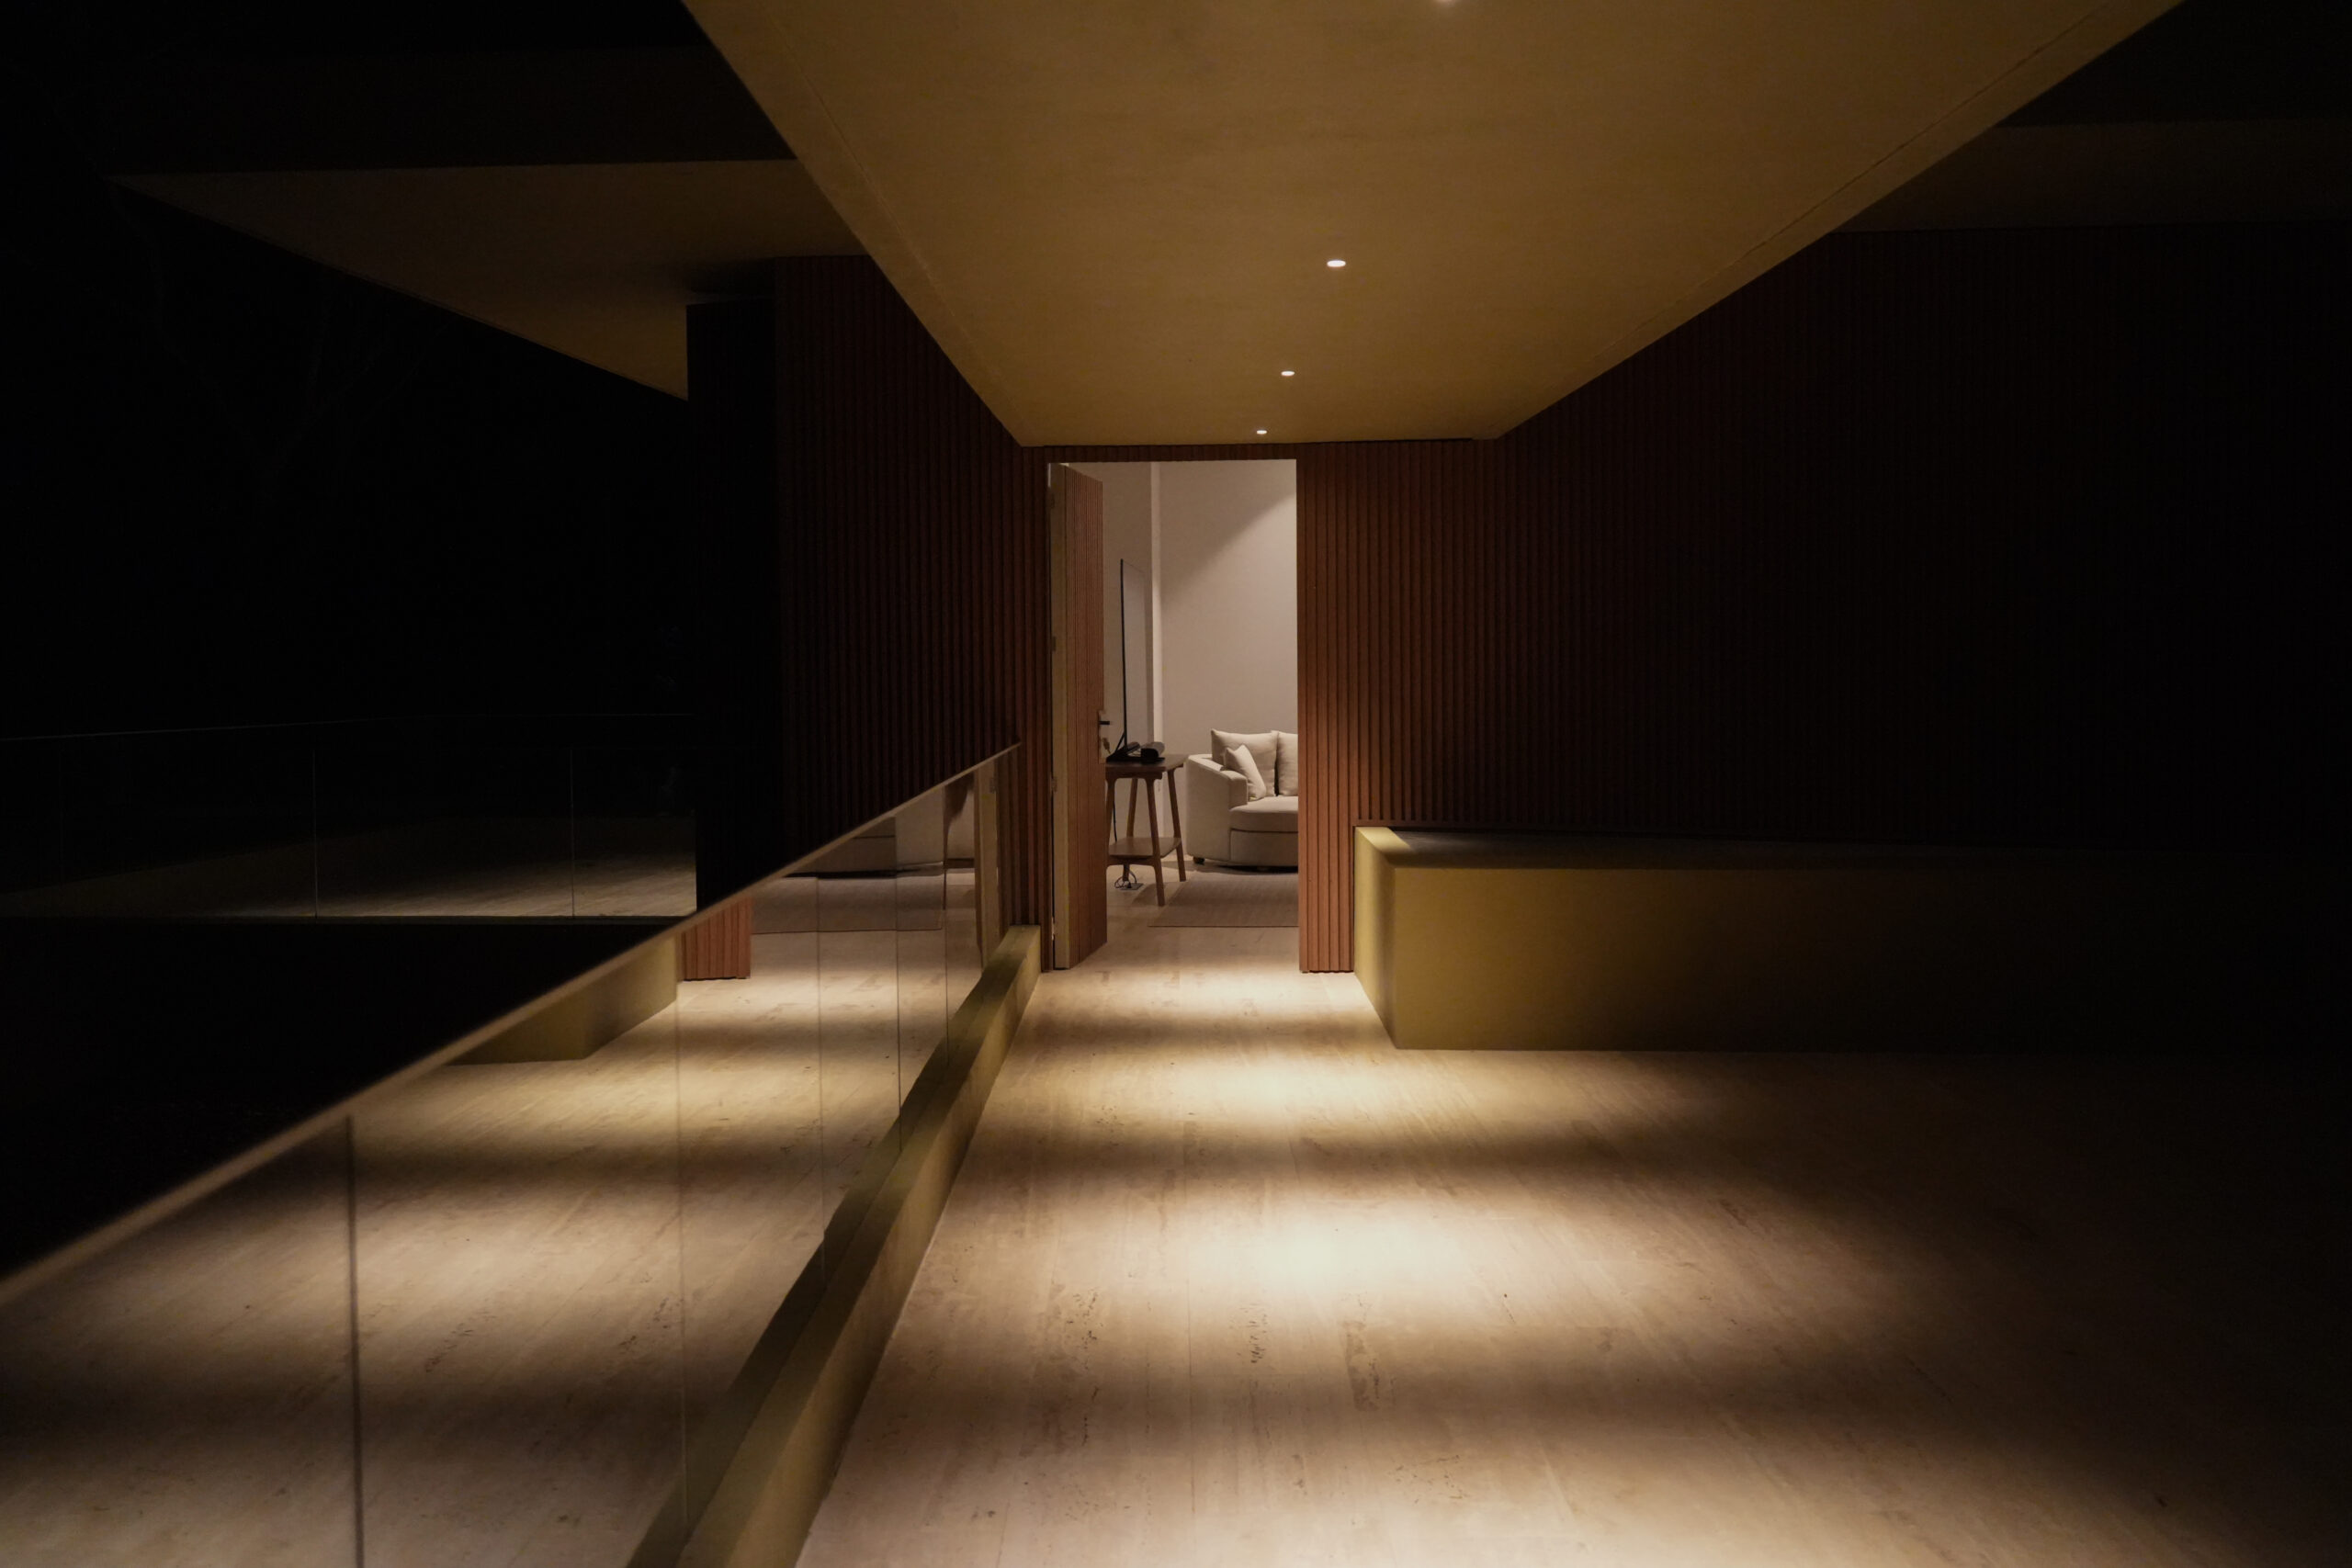
On the second floor, two master bedrooms are connected by a bridge of light, accompanied by an interior terrace and a captivating journey through the house at night.
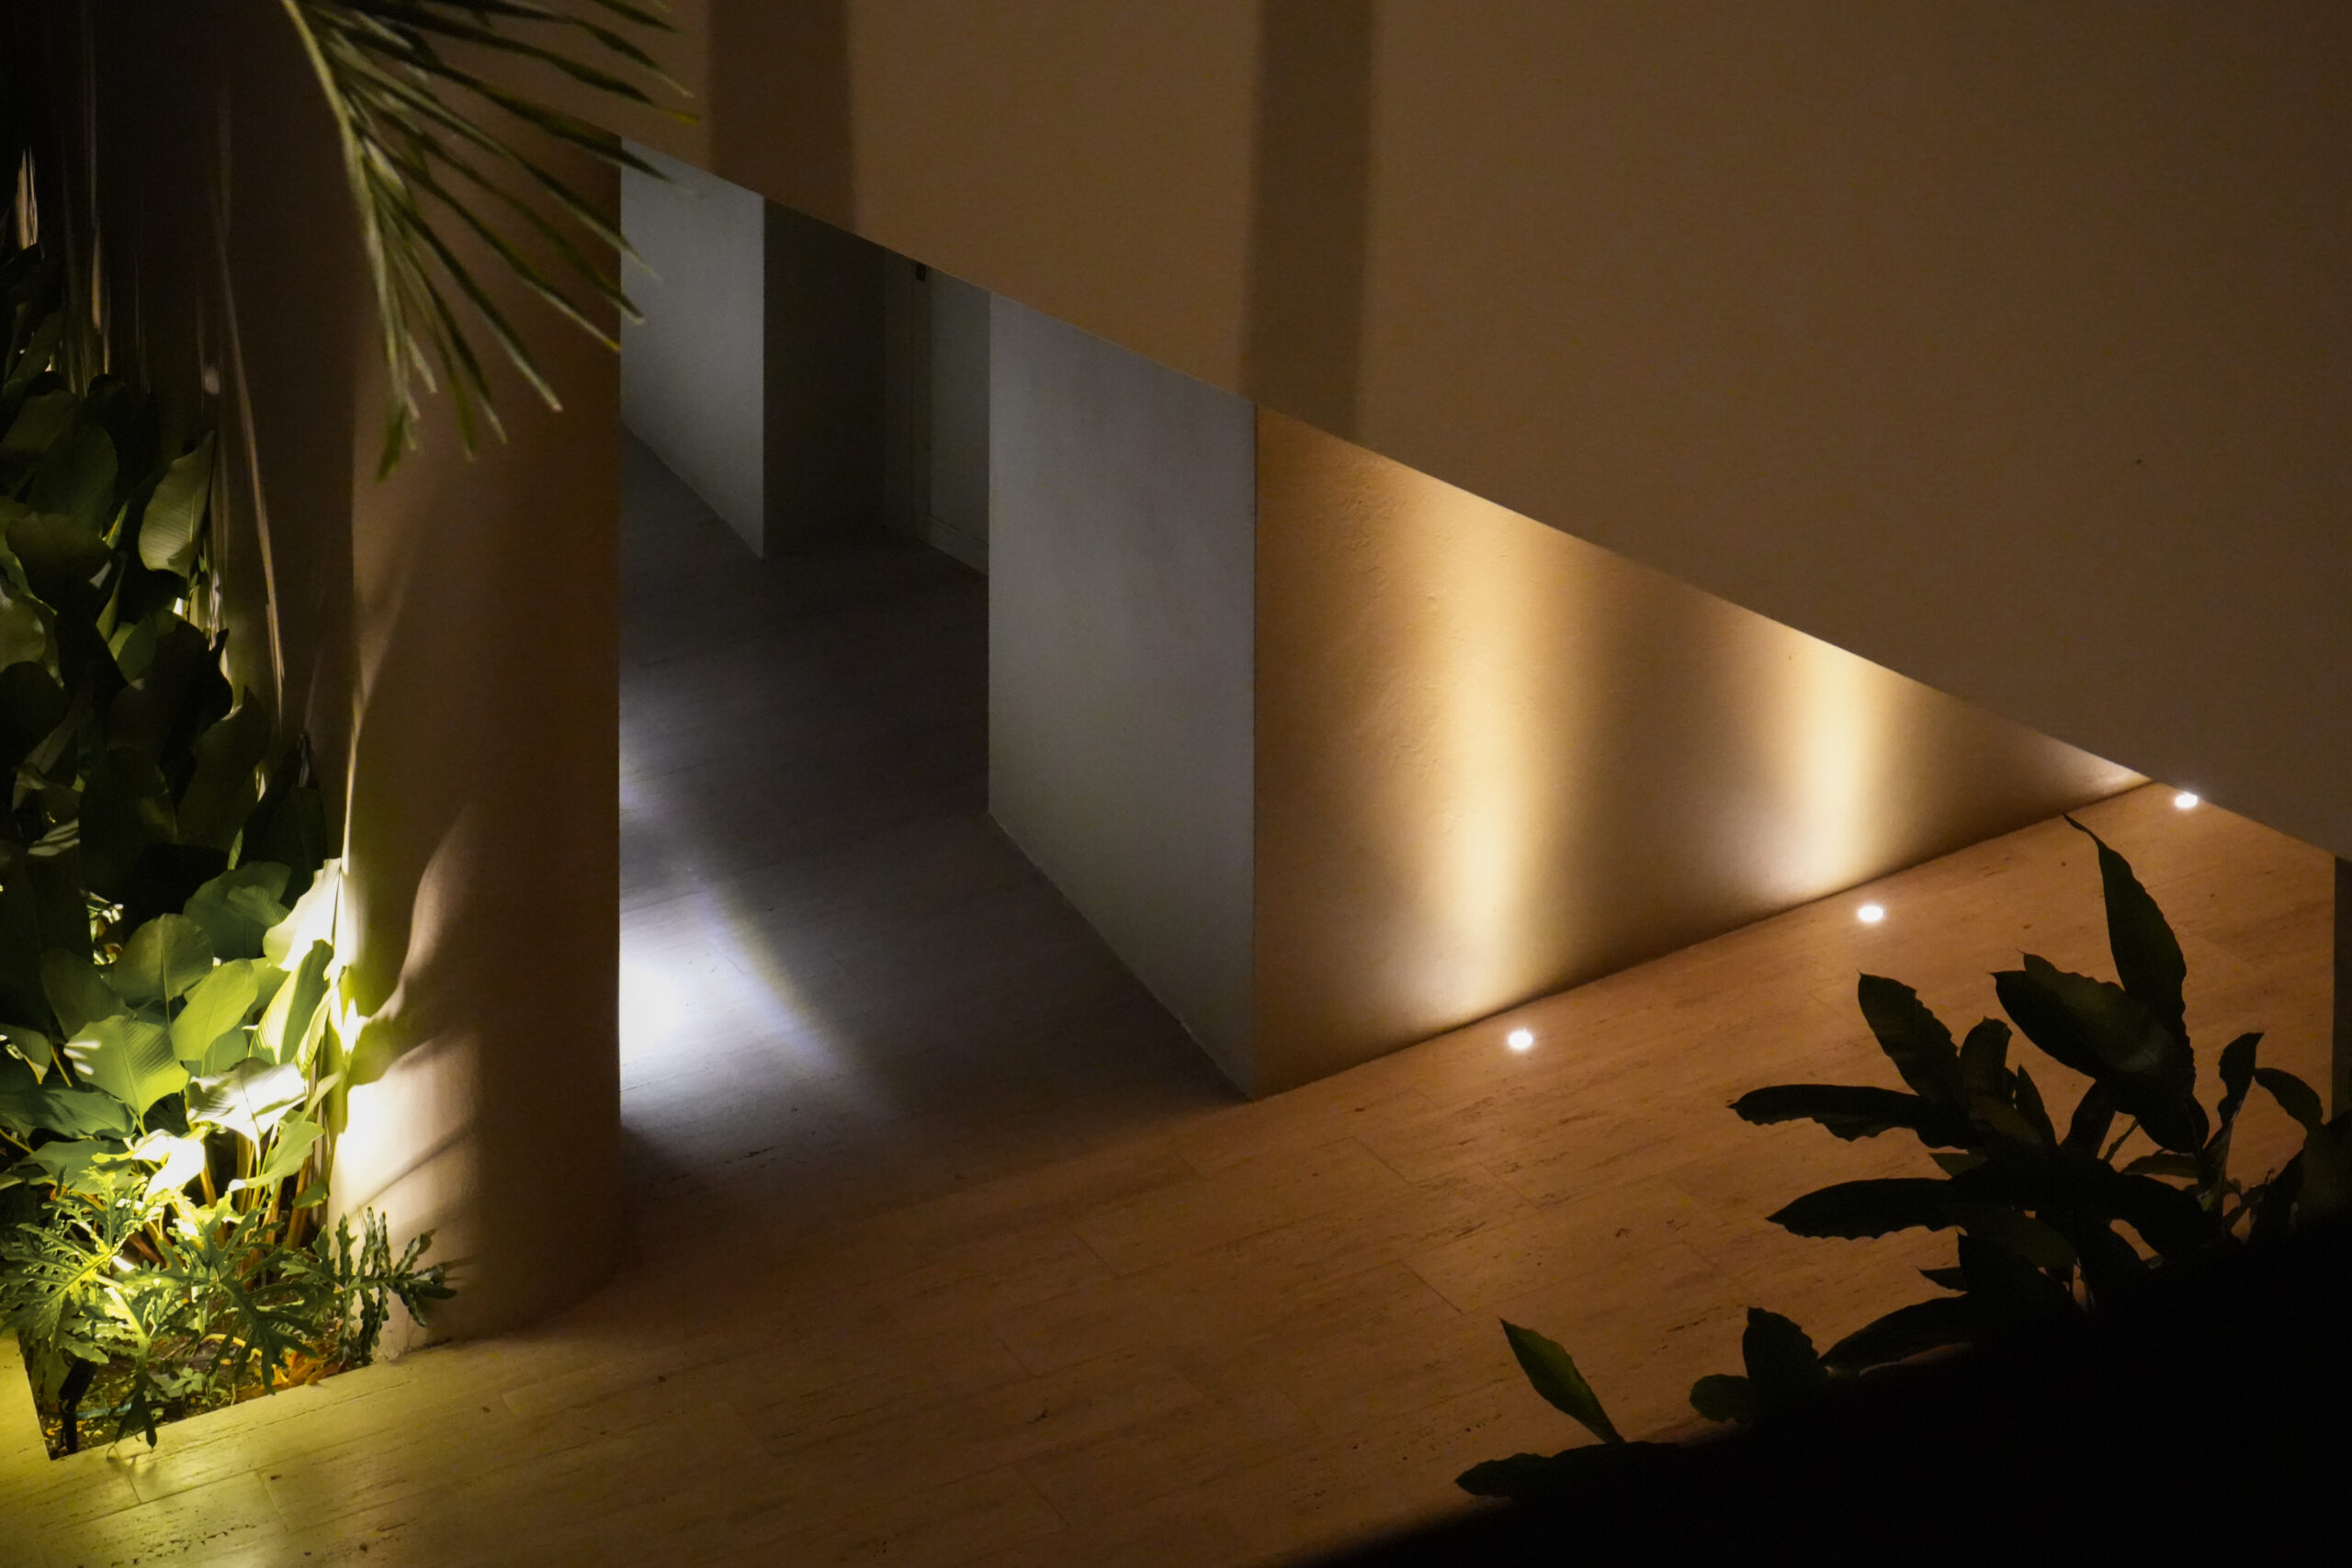
We love showcasing our projects by day, but this time, we wanted to capture their quiet magic.
At night, reflections, volumes, and colors come to life.
Year
2026Project
ResidentialLocation
Anapoima, ColombiaStatus
Under constructionDate
18 de marzo de 2022